Creating a high-performance thermal envelope.
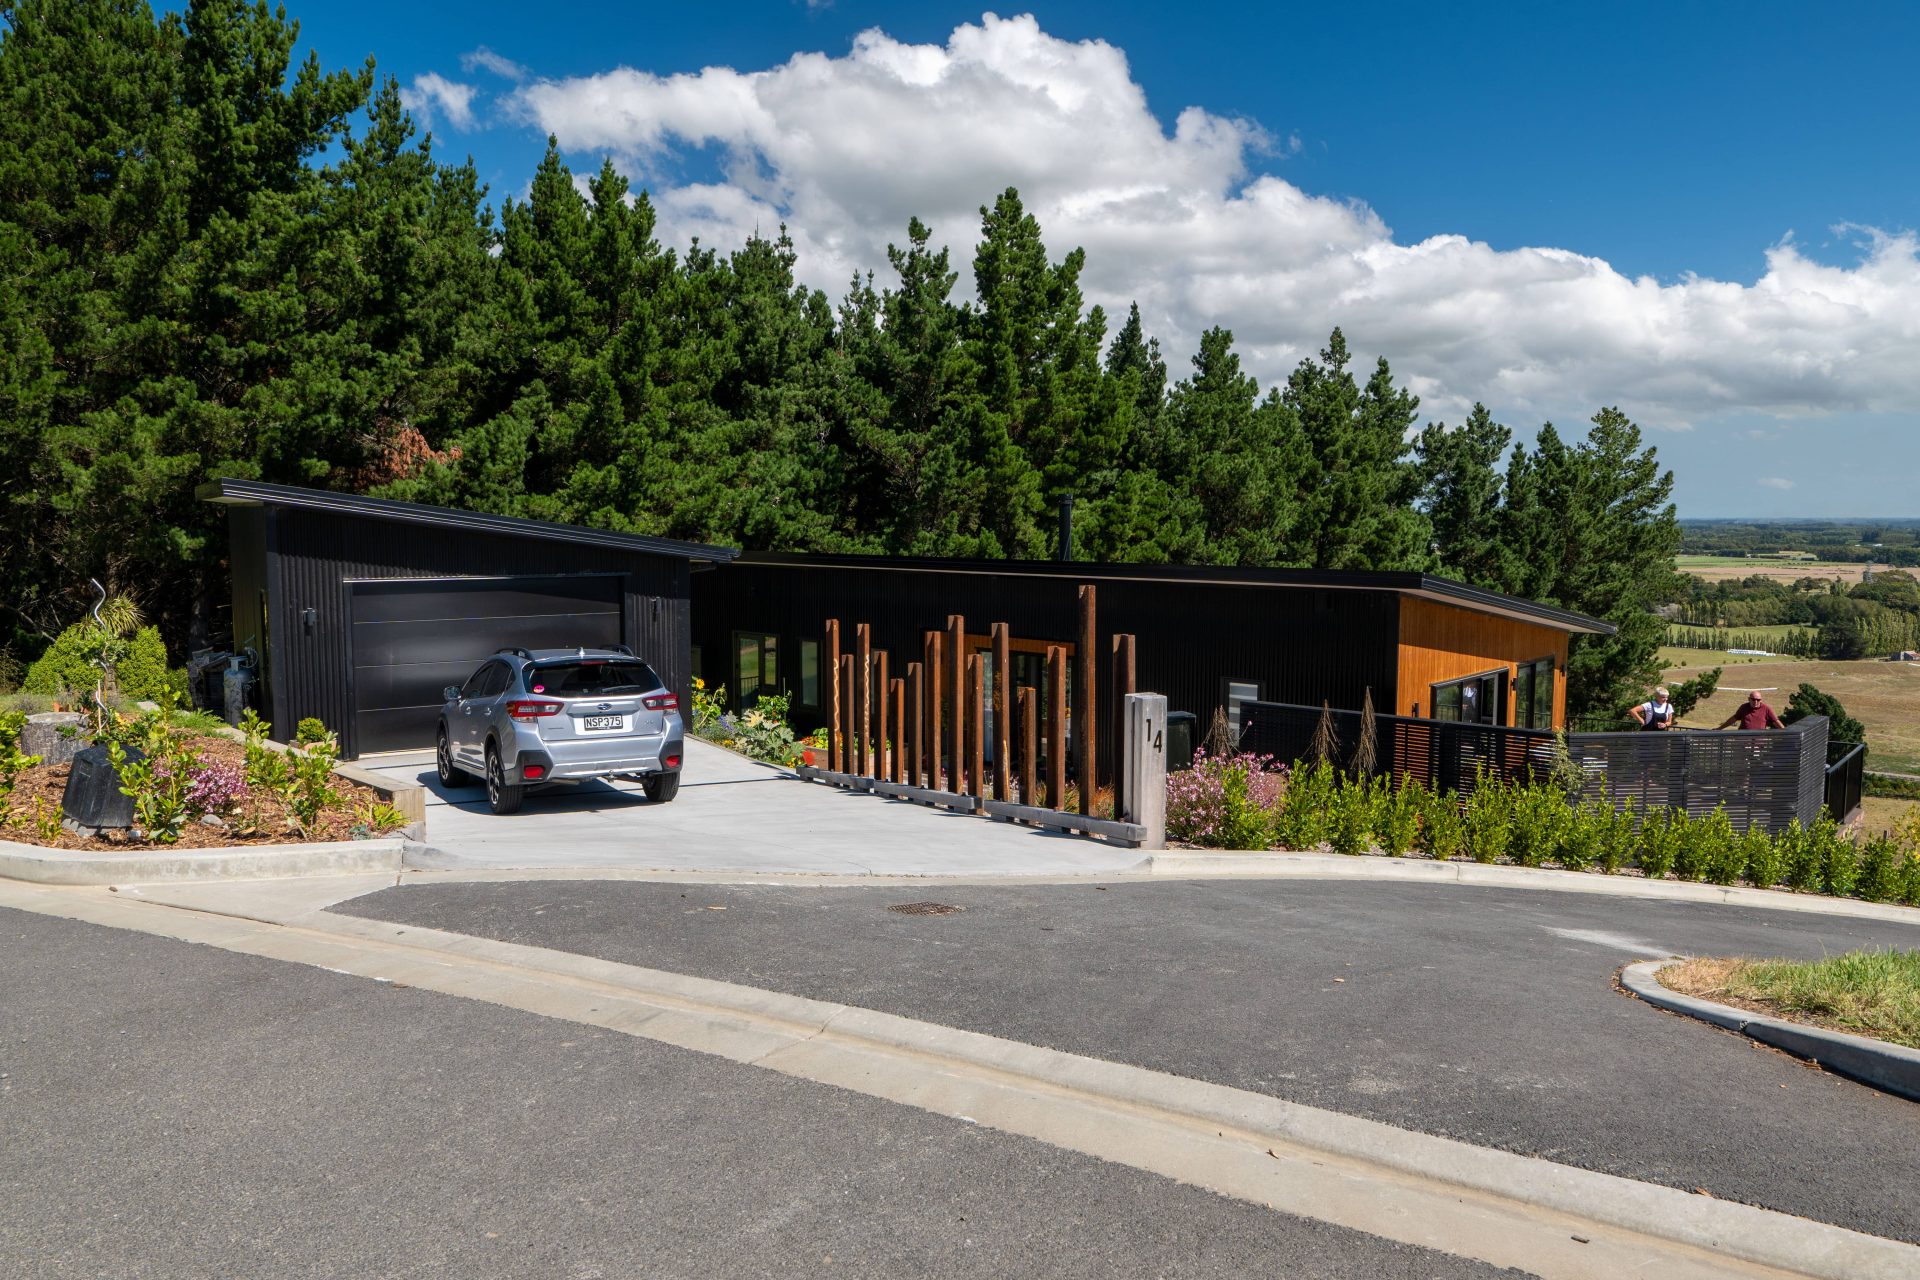
A modern hillside home, built for year-round comfort in Christchurch’s high-wind conditions.
Set into the side of a hill, this modern home sits just 1.5 to 2.4 metres above the ground, creating a striking connection between the house and its natural surroundings. With stunning mountain views stretching out beyond the home, the elevated design makes the most of the site while maintaining a sense of privacy and shelter. Spray foam insulation is applied beneath the elevated floor and cocooned around the walls and ceiling, helping create a warm, energy-efficient envelope around the living spaces.
The result is a beautifully tucked-away retreat that feels both contemporary and connected to nature. From its hillside position, the home enjoys uninterrupted views while the carefully insulated structure provides comfort inside. It is a clever blend of modern design, practical building technology and the natural beauty of the landscape—creating a home that feels as though it belongs exactly where it stands.
Product used In this project.

R3.1 70mm NZ Foam Wall Insulation

R 3.1 70mm under floor insulation

R 6.6 150mm Ceiling insulation
Questions about this project
This is a modern residential home built into the hillside in Kennedys Bush, Christchurch, New Zealand. The elevated design places the home approximately 1.5 to 2.4 metres above the ground and takes advantage of the surrounding landscape and mountain views.
The primary goal was to create a home that would remain warm in winter and cool in summer, providing year-round comfort for the client. The project also aimed to perform above current New Zealand Building Code requirements, with insulation levels designed to provide a high-performing building envelope both now and into the future.
NZ Foam was chosen because spray foam insulation helps create the thermal and airtight properties required for a high-performing home. By forming a continuous layer around the building envelope, it helps reduce heat loss and unwanted air movement, supporting a warmer, more energy-efficient home.
NZ Foam spray foam insulation was installed in three key areas:
- Under the floor: 70 mm
- Walls: 70 mm
- Ceilings: 150 mm
The project achieved the following insulation specifications:
| Location | Thickness | R-value |
| Under floor | 70 mm | R3.08 |
| Walls | 70 mm | R3.08 |
| Ceilings | 150 mm | R6.6 |
The higher insulation level in the ceilings helps reduce heat transfer through the top of the home, while the underfloor and wall insulation contribute to a consistent thermal envelope.
The site presented particular challenges because it is located in a high-wind zone. The client wanted an insulation solution that would remain securely in place rather than being vulnerable to movement from wind.
Another concern was rodent activity, including the possibility of rodents getting into conventional insulation and creating holes or gaps. NZ Foam provided a more continuous insulation solution that suited the conditions of the site and the client’s performance expectations.
: The elevated hillside position created several challenges, particularly the exposed underside of the floor and the high-wind conditions. There was also a need to prevent gaps or disruption to the insulation caused by rodents.
NZ Foam addressed these challenges by applying spray foam directly to the underside of the floor, walls and ceilings. This created a continuous insulating layer around the home, helping minimise areas where heat could escape and providing a more robust solution for the exposed floor area.
The insulation system also supported the client’s goal of achieving performance above Building Code requirements, rather than simply meeting the minimum standard.
This project demonstrates the importance of considering the site conditions, building design and long-term performance together when selecting insulation. An elevated home in a high-wind area has different requirements from a conventional house.
The Larnder Lane project shows that choosing the right insulation system can help address thermal comfort, energy efficiency, wind exposure and durability at the same time. For homeowners and designers looking to build above minimum standards, the project highlights the value of creating a well-insulated, continuous building envelope from the floor through to the walls and ceiling.