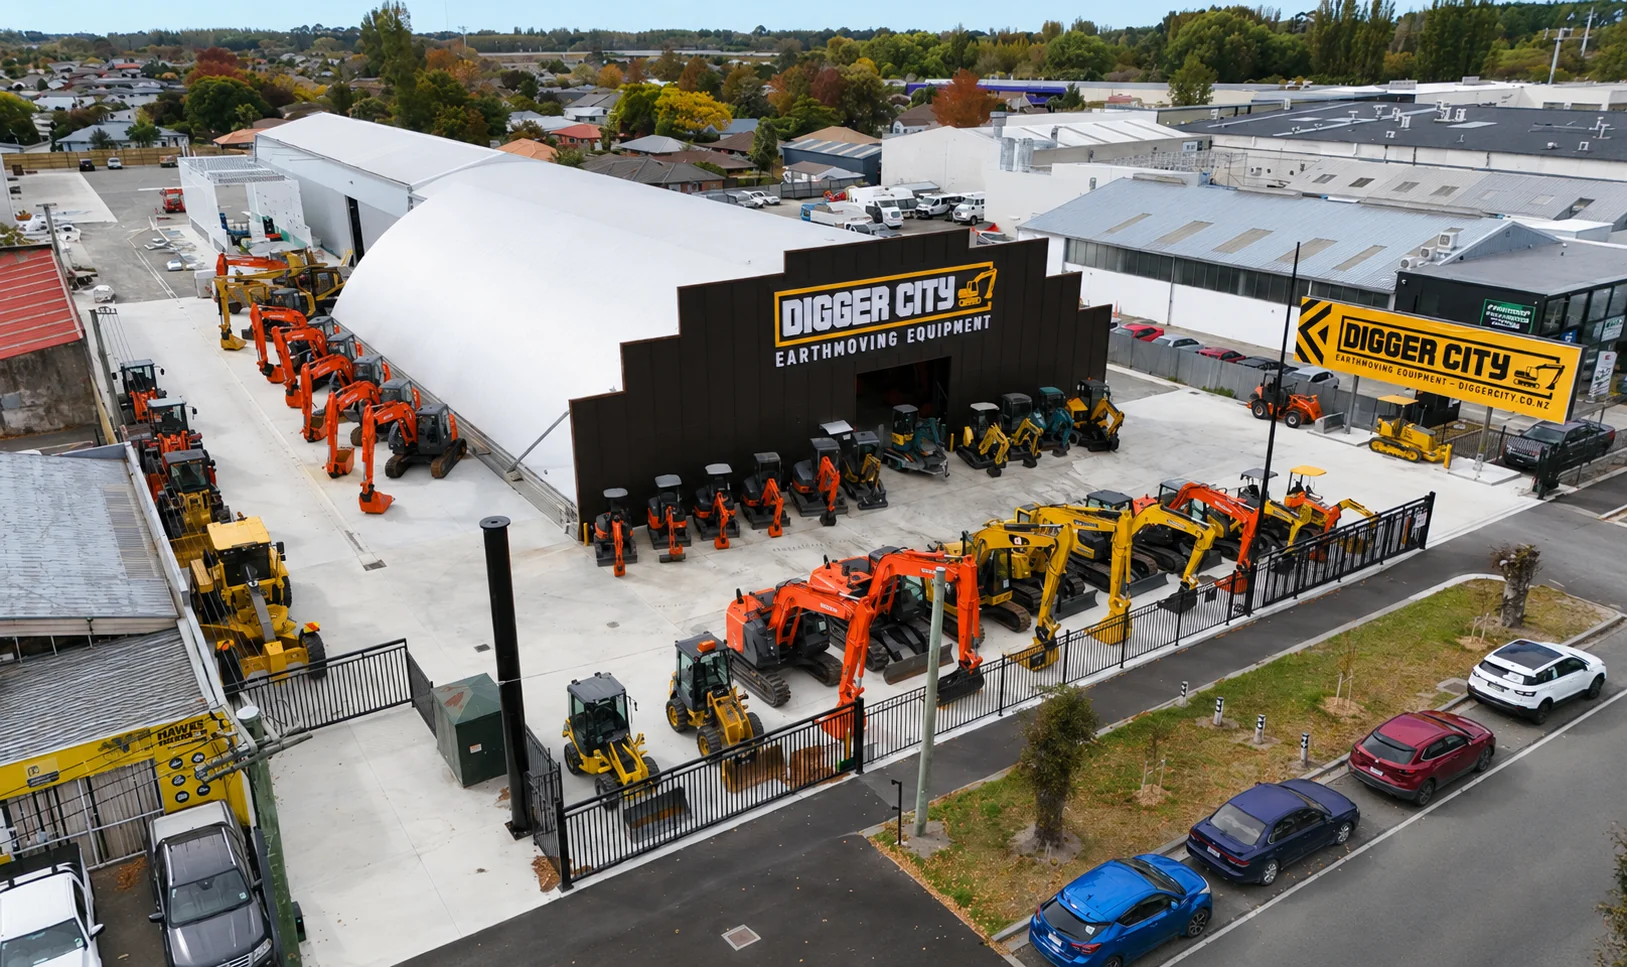
From Engineering Building to Heavy Machinery Showroom
This project transforms an old engineering building into a contemporary retail destination for heavy machinery, creating a strong connection between the building’s industrial heritage and its new commercial purpose.
Rather than demolishing the existing structure, the design retains and celebrates its robust character, generous floor area, high ceilings, exposed structural elements, and durable materials, providing an ideal environment for displaying excavators, loaders, attachments, compact machinery, parts, and equipment. As part of the refurbishment, spray foam insulation will be applied to the underside of the existing roof structure, significantly improving thermal performance and helping create a more comfortable, energy-efficient showroom while maintaining the open industrial character of the interior. The existing building becomes more than a shell—it becomes an authentic backdrop that reinforces the strength, durability, and engineering quality associated with the machinery on display.
The defining architectural intervention is a bold, curved form that introduces a distinctive contemporary identity while creating a deliberate contrast with the original industrial geometry. The sweeping façade can incorporate large areas of glazing, allowing the machinery to become highly visible from the street while bringing natural light into the showroom, with integrated architectural lighting transforming the curved surface into a landmark after dark. Internally, wide circulation routes, clear sightlines, generous display zones, customer consultation areas, parts and service facilities, and flexible spaces create a complete retail experience designed around the scale and movement of heavy equipment. By combining adaptive reuse, improved insulation, retained industrial character, and an expressive curved architectural form, the project gives an existing engineering building a new lease of life—turning a once-functional industrial facility into a memorable, high-performance destination that celebrates engineering, machinery, and innovation.
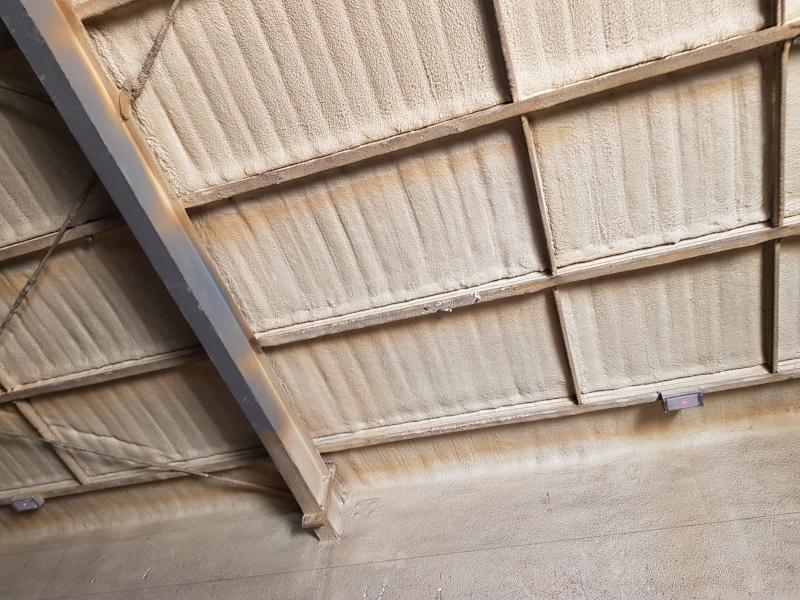
R2.2 NZ Foam Under Roof Insulation
Questions about this project
This project involves the transformation of an existing engineering and industrial building into a contemporary heavy machinery showroom on Cranford Street in Christchurch, New Zealand.
Rather than demolishing the existing structure, the project retains its industrial character, including the generous floor area, high ceilings, exposed structural elements and robust construction. The building is being given a new purpose as a showroom for heavy machinery, including excavators, loaders, attachments, compact machinery, parts and equipment.
The main goal was to substantially improve the thermal performance of the existing building while retaining its large open interior and distinctive industrial character.
The insulation needed to provide effective thermal protection across the large roof area, improve comfort for customers and staff, and help create a more energy-efficient showroom without compromising the high ceilings, exposed structure or architectural design.
NZ Foam insulation was selected because spray foam was particularly well suited to the existing roof structure and the project’s architectural requirements.
The ability to apply the insulation directly to the underside of the existing curved roof provided a continuous insulation layer while avoiding the need for major alterations to the existing building structure.
NZ Foam insulation was installed to the underside of the existing curved roofing iron/roof structure.
This approach allowed the existing roof form to be retained while providing a continuous thermal barrier across the roof area.
The project achieved a 50 mm thickness of NZ Foam spray insulation, providing an R-value of approximately R2.2.
This created a substantial continuous insulation layer across the underside of the existing roof.
One of the key reasons was the foam’s ability to be self-supporting.
This was particularly beneficial for the exposed underside of the curved roof, where conventional fibreglass insulation would have required additional support and potentially a separate lining system.
Another major advantage was that the NZ Foam could be painted to the client’s chosen colour. This allowed the insulation to become part of the finished interior aesthetic rather than being hidden behind another ceiling or lining.
The project presented several insulation challenges:
- A large existing roof area required effective thermal insulation.
- The roof structure incorporated a curved roofing form.
- The building’s high ceilings and open industrial character needed to be retained.
- The underside of the roof was visually important to the finished showroom.
- The insulation solution needed to work with the existing structure rather than requiring significant structural alterations.
NZ Foam addressed these challenges by spraying the insulation directly onto the underside of the existing roof. The spray foam could follow the curved roof profile and create a continuous insulation layer.
Its self-supporting properties reduced the need for additional support, while its ability to be painted meant the finished insulation could be incorporated into the architectural appearance of the showroom.
This project demonstrates that insulation upgrades do not always require major alterations to an existing building.
Spray foam can be particularly useful when working with unusual roof shapes, exposed structures, large open spaces or renovation projects where conventional insulation systems may be difficult to install.
The project also demonstrates that insulation can contribute to both building performance and architectural design. In this case, the 90 mm R3.96 NZ Foam system improved the thermal performance of the showroom while retaining the industrial character of the original building.
For homeowners, builders and designers, the key lesson is that an existing structure can often be upgraded rather than replaced. With the right insulation system, a challenging roof can become an opportunity to improve comfort, energy efficiency and visual character at the same time.